← Back to product categories

SIELD / Range hoods / OEM · ODM

Range hoods selected around your kitchen layout

A focused SIELD shortlist for European brand, distribution and kitchen projects. Start with cabinet, wall or island installation, then define the extraction configuration with your technical team.

3Cabinet integration
2Wall-mounted kitchens
1Island cooking zones
MT01 · T-shaped wall-mounted hood
Representative shortlistMT01
T-shaped wall-mounted hood

Build your shortlist

A focused SIELD shortlist for European brand, distribution and kitchen projects. Start with cabinet, wall or island installation, then define the extraction configuration with your technical team.

A starting point for project selection. Confirm the exact configuration, installation drawing and destination-market documents before ordering. Product dimensions are not cabinet opening dimensions.

Cabinet integration

3 models
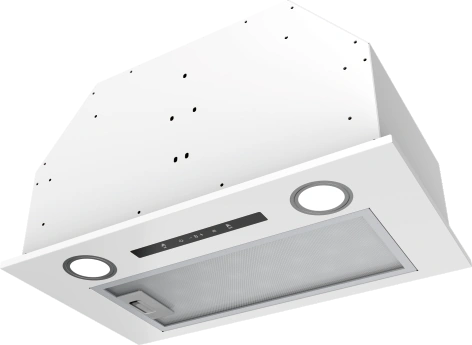
MB01 · Built-in canopy hood01

Cabinet integration

MB01

Built-in canopy hood

A concealed canopy starting point when the kitchen design should keep the extraction body inside the cabinet. Confirm the exact cabinet opening and service access.

Installation format
Built-in canopy hood
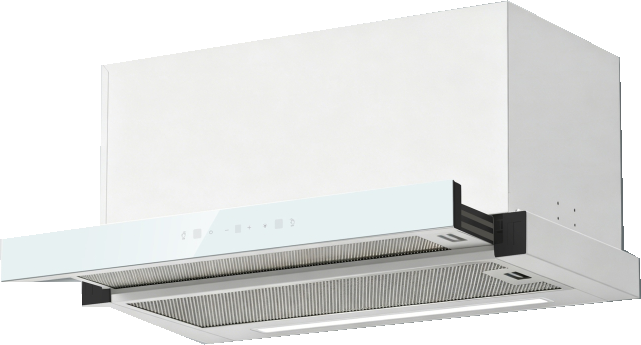
MF04 · Telescopic built-in hood02

Cabinet integration

MF04

Telescopic built-in hood

A telescopic format for projects that need a pull-out front. Check extension travel, front alignment and clearance to adjoining cabinet doors.

Installation format
Telescopic built-in hood
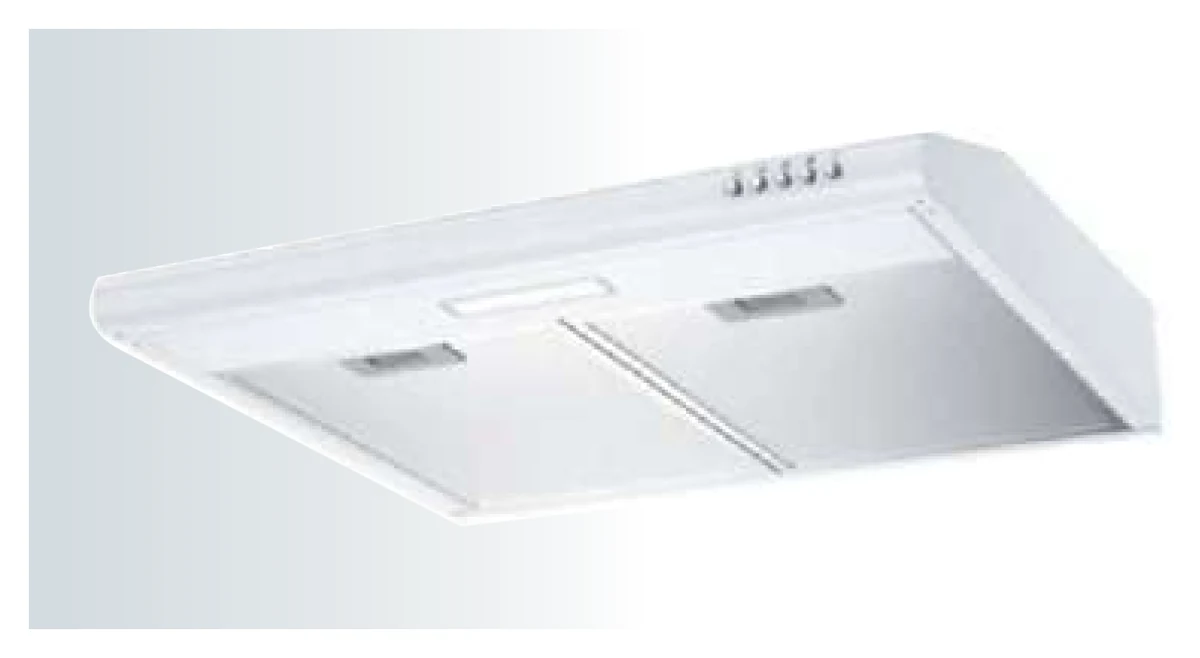
MS01 · Slim under-cabinet hood03

Cabinet integration

MS01

Slim under-cabinet hood

A slim under-cabinet starting point where a low body profile suits the kitchen plan. Check mounting position, outlet route and the selected hob clearance.

Installation format
Slim under-cabinet hood

Wall-mounted kitchens

2 models
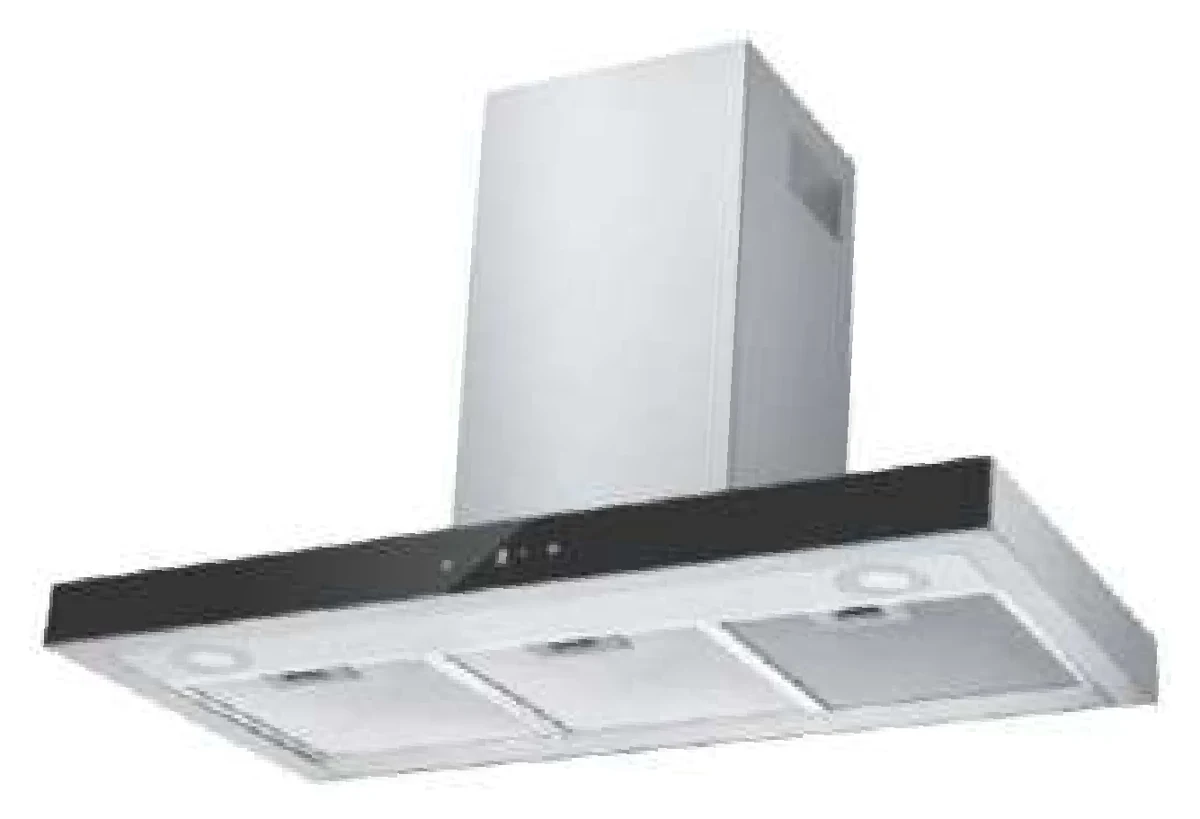
MT01 · T-shaped wall-mounted hood04

Wall-mounted kitchens

MT01

T-shaped wall-mounted hood

A horizontal T-shaped canopy for a wall-based cooking run. Coordinate the canopy width and chimney position with the hob and wall cabinetry.

Installation format
T-shaped wall-mounted hood
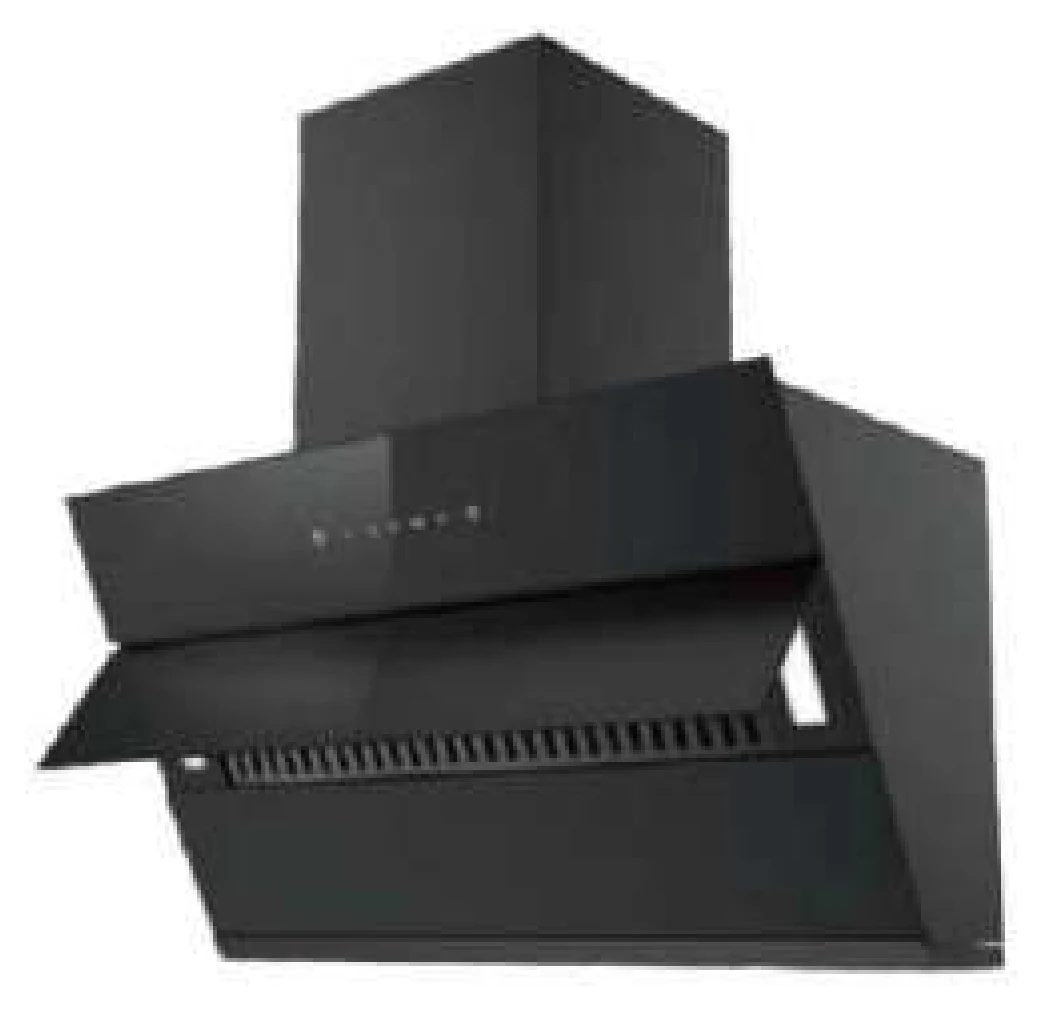
MV12D · Slanted wall-mounted hood05

Wall-mounted kitchens

MV12D

Slanted wall-mounted hood

An angled glass-front option for a different wall-mounted visual line. Review opening and cleaning access, wall fixing and the exact control configuration.

Installation format
Slanted wall-mounted hood

Island cooking zones

1 models
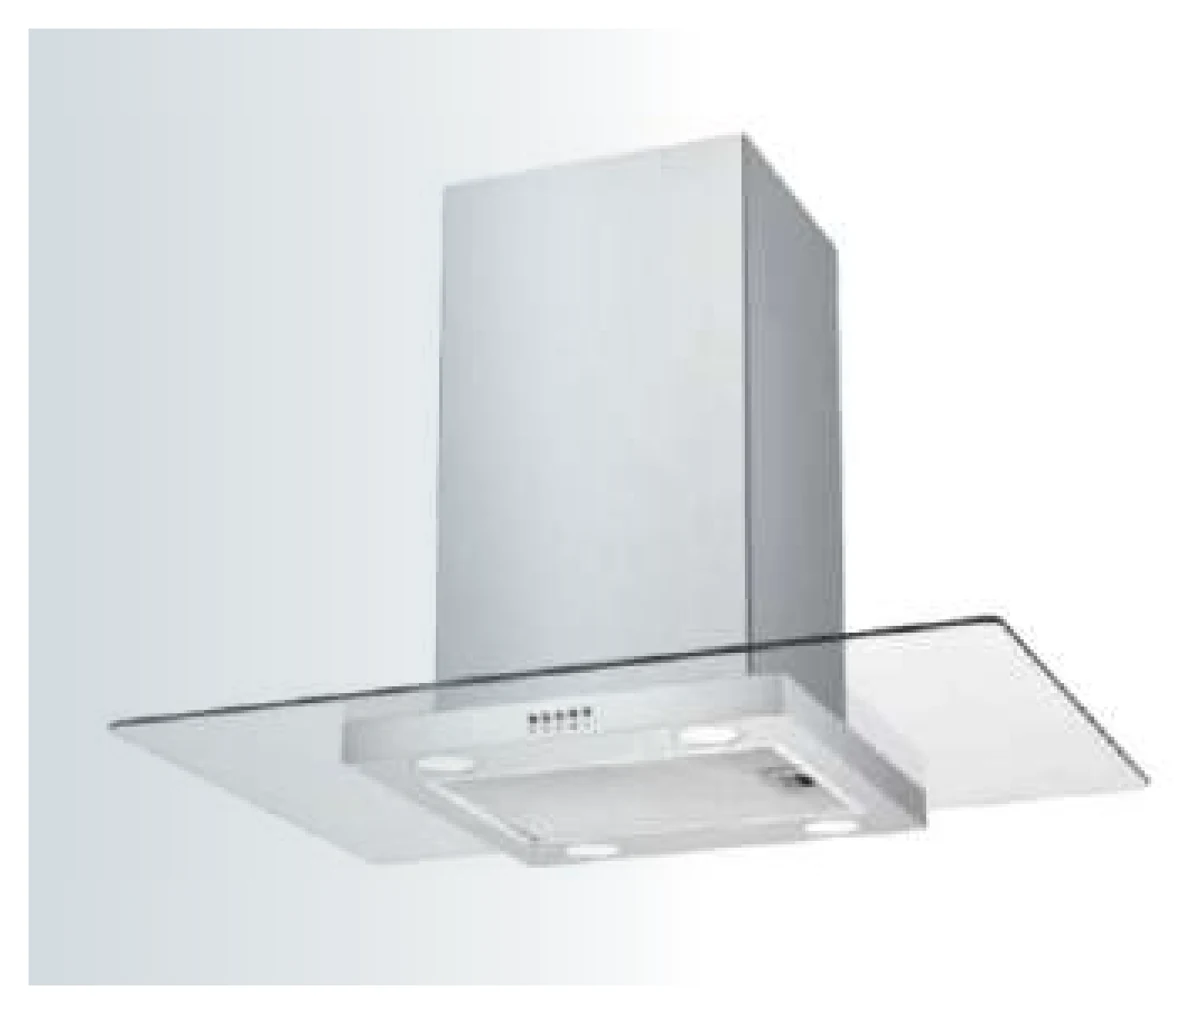
MI01 · Glass-canopy island hood06

Island cooking zones

MI01

Glass-canopy island hood

A glass-canopy island format for an exposed cooking zone. Confirm ceiling fixing and duct routing before coordinating the suspended body with the island.

Installation format
Glass-canopy island hood

Technical evaluation

01

Installation first

Share the hob type, cabinet or ceiling drawing, duct route and clearance requirements. Confirm the exact width and mounting kit for the chosen configuration.

02

Define the extraction system

Decide whether the project needs ducted extraction or a recirculation configuration. Ask SIELD to confirm compatible filters, access, motor options and measured airflow and noise data for that exact build.

03

Prepare the European market file

Request model- and configuration-specific compliance, energy-label and product-information documents for the destination country. Align manuals, labels, packaging and spare-filter supply before purchase.

04 / OEM · ODM

Discuss your project

Share your destination country, models of interest, installation drawing, requested configuration and order plan. Ask for a model-specific technical pack and quotation.

Open project enquiry

Share your destination country, models of interest, installation drawing, requested configuration and order plan. Ask for a model-specific technical pack and quotation.

Open project enquiry ↗

05 / FAQ

Buyer questions

Are airflow and noise the same across configurations?

Do not assume so. Request the measurement method and data for the selected motor, duct or recirculation setup. No airflow, noise or energy-class ranking is used on this shortlist.

Can this page confirm certification or energy class?

A starting point for project selection. Confirm the exact configuration, installation drawing and destination-market documents before ordering. Product dimensions are not cabinet opening dimensions.